Picton,
$795,000
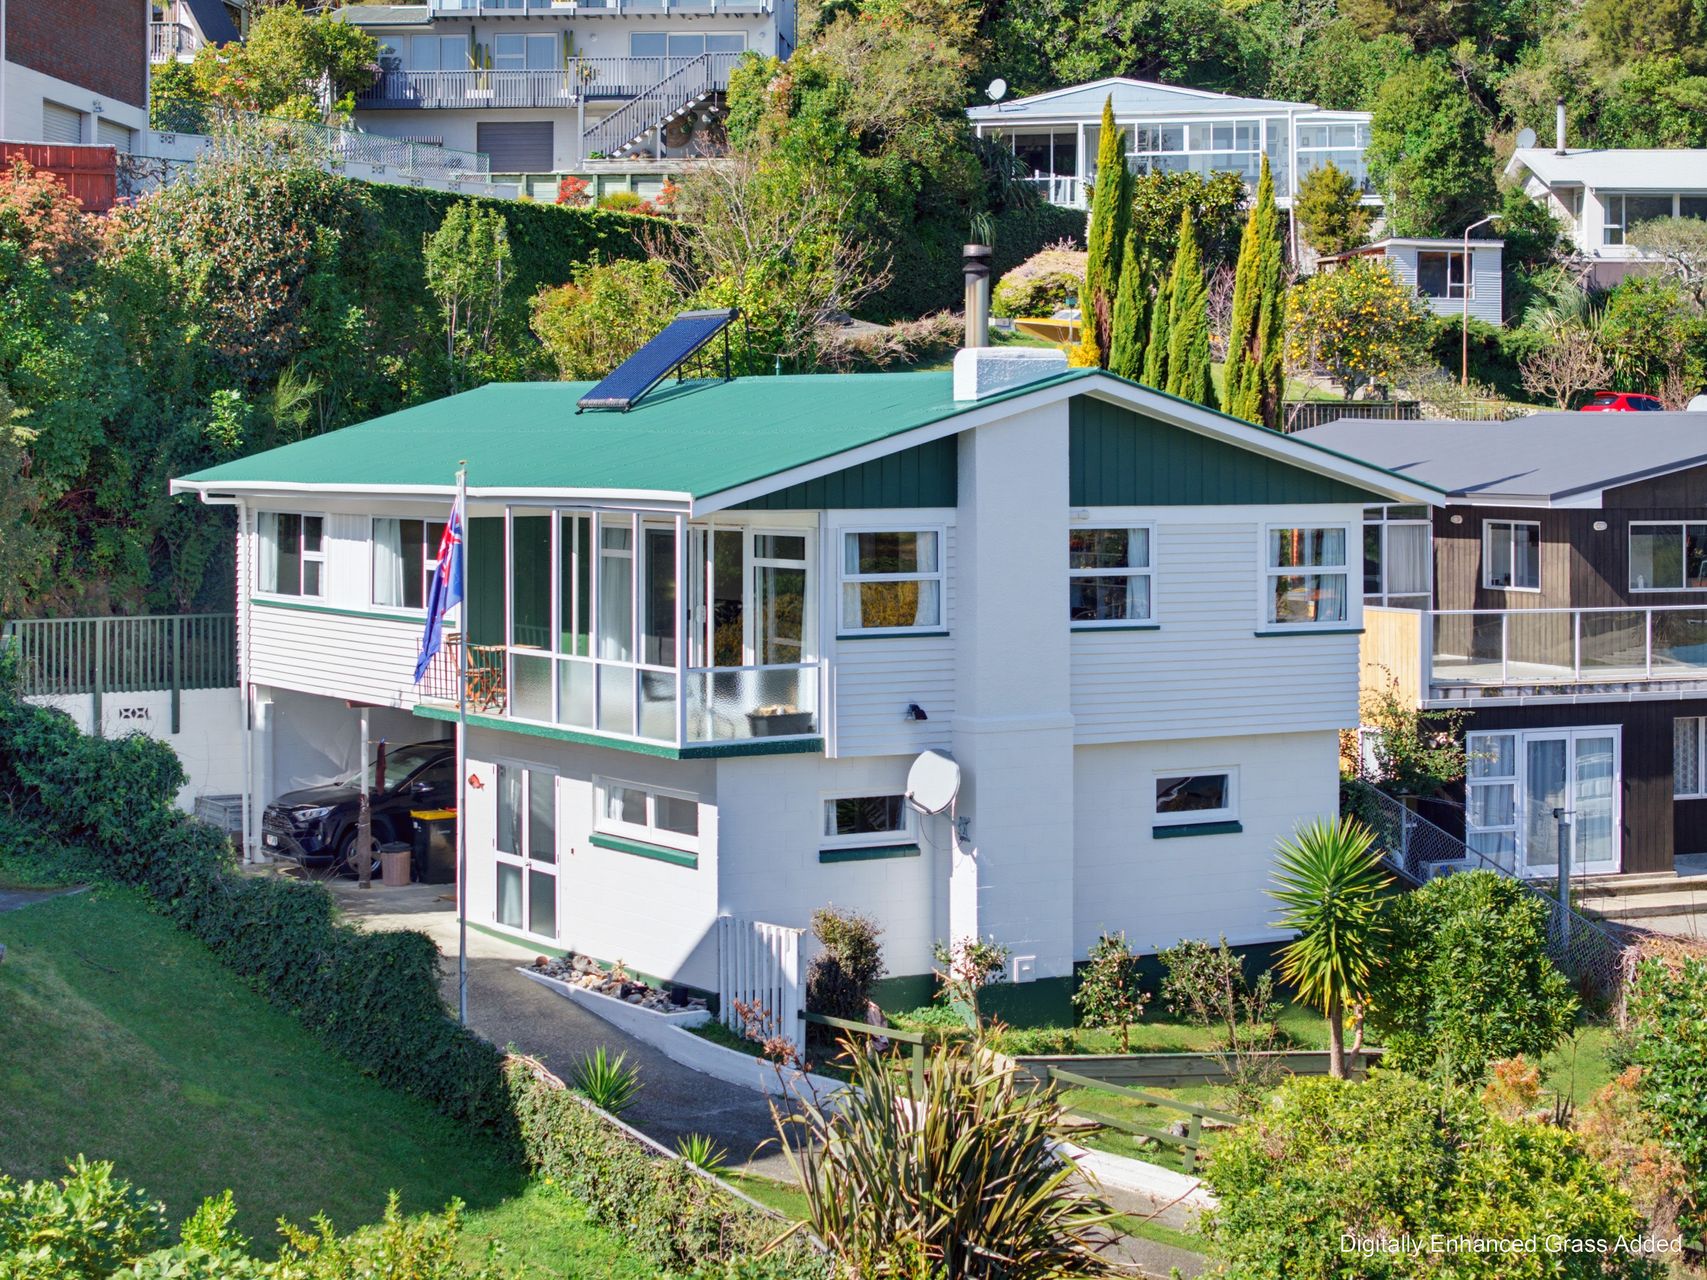
There’s something appealing about living above Picton, where the outlook opens up and the Sounds lifestyle is never far away. Set across two levels on a 673m² section, this five-bedroom, two-bathroom home delivers an impressive 200m² of floor area, giving families, guests and hobbies room to coexist without everyone being on top of one another. Upstairs is where daily life comes together. The generous, light-filled living room enjoys wide windows, a freestanding wood burner for cooler evenings and direct access to the screened balcony. The dining area sits alongside the well-appointed kitchen, where plenty of cabinetry and bench space keep meal prep sorted. That balcony adds another layer to the living, giving you a sheltered spot for morning coffee while taking in the elevated Picton outlook. Three bedrooms are positioned on the first floor, including the primary bedroom, with a bathroom, separate shower and W.C. nearby. Downstairs brings another two bedrooms, a second bathroom with separate shower and W.C., plus a hobbies area that could easily accommodate crafts, study or a quiet work-from-home setup. The dedicated laundry and storage area are small details that make a big difference in a five-bedroom household. Outside, established planting gives the 673m² section a leafy, settled feel, while lawn and garden areas provide room to potter without demanding your entire weekend. Two carparks include the covered carport and the sizeable storage area is ideal for bikes, tools and all the outdoor gear that comes with making the most of Marlborough. From Seaview Crescent, Picton Marina, the foreshore, High Street shops and cafés and the walking and biking tracks through Victoria Domain are all within easy reach. If five bedrooms, genuine flexibility and an elevated Picton setting are on your list, come and see how it all fits together. Contact Anne Goodyer to arrange your viewing.


