Picton,
POA
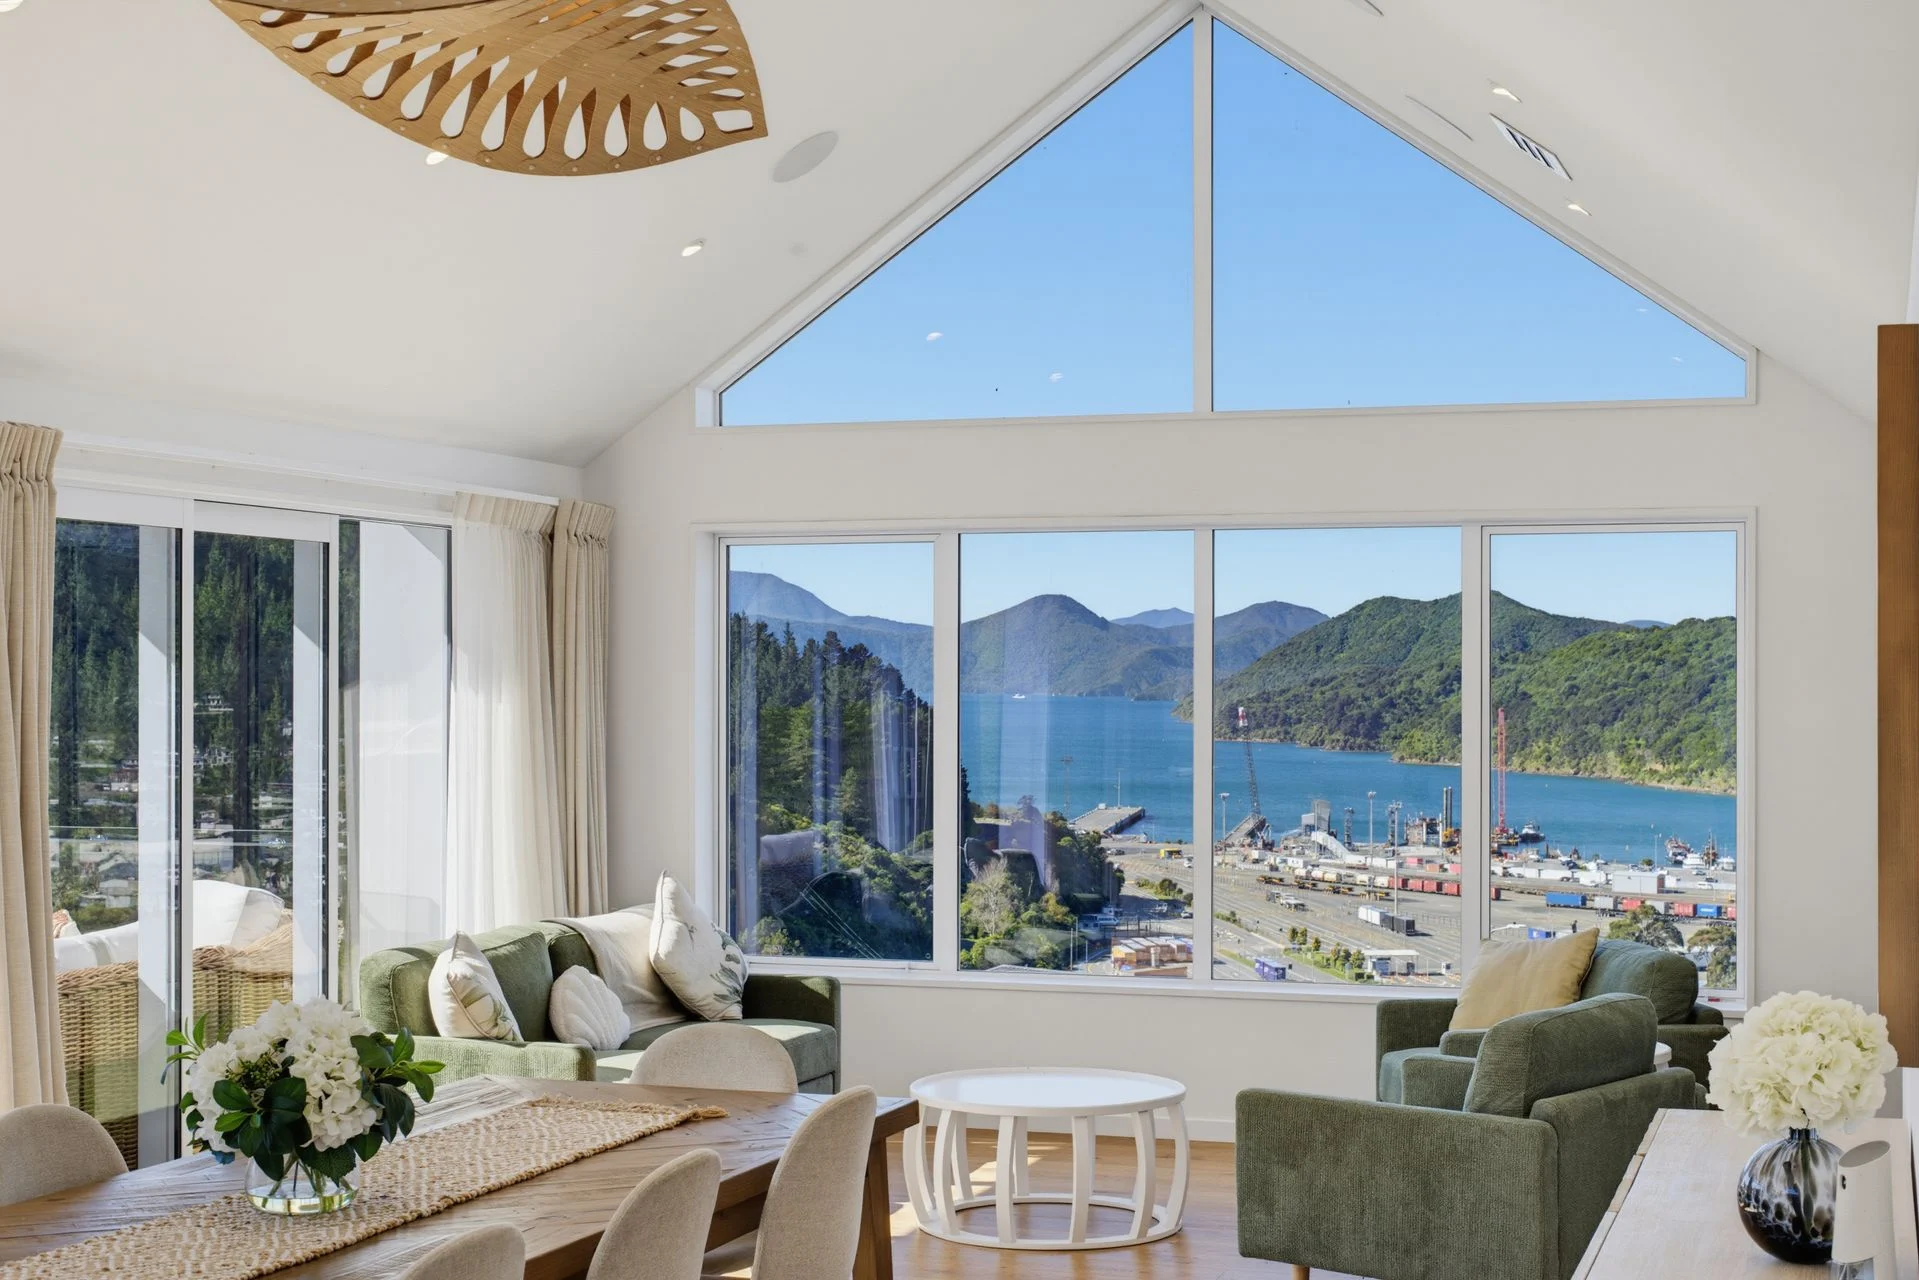
Overlooking sweeping harbour and hillside outlooks, this three-bedroom home is an idyllic retreat that feels connected to its surroundings. Across 266m² on a generous 997m² section, the layout feels both open and intimate, creating pockets of quiet alongside generous spaces for everyday life. Soaring ceilings, expansive glazing and warm timber flooring give the open-plan kitchen, dining and living area a light, uplifting feel, while wide sliders draw the deck naturally into the room. The kitchen keeps things clean and social with a large island and a walk-in pantry, and a separate carpeted lounge gives you somewhere quieter to retreat. Three bedrooms provide comfortable separation from the shared spaces, with carpet underfoot adding warmth. The main bedroom is well proportioned and complemented by a walk-in wardrobe and ensuite, while the remaining bedrooms sit close to the family bathroom. With a freestanding bath and separate shower, the bathroom brings a calm, practical feel to the daily routine. Outside, the deck becomes a natural extension of the living spaces, offering room for long lunches, evening drinks or simply sitting back with the harbour spread out below. Lawn wraps around the home, giving the 997m² section a sense of openness, while a garage and four carparks provide useful parking. From Harbour View Heights, Picton township, Picton School, Queen Charlotte College and Picton Marina are readily accessible, while nearby walking options include the Link Pathway and routes through Victoria Domain. This is a home that deserves to be experienced in person. Contact Anne Goodyer to arrange your viewing.


