Blenheim Central,
Enquiries Over $445,000
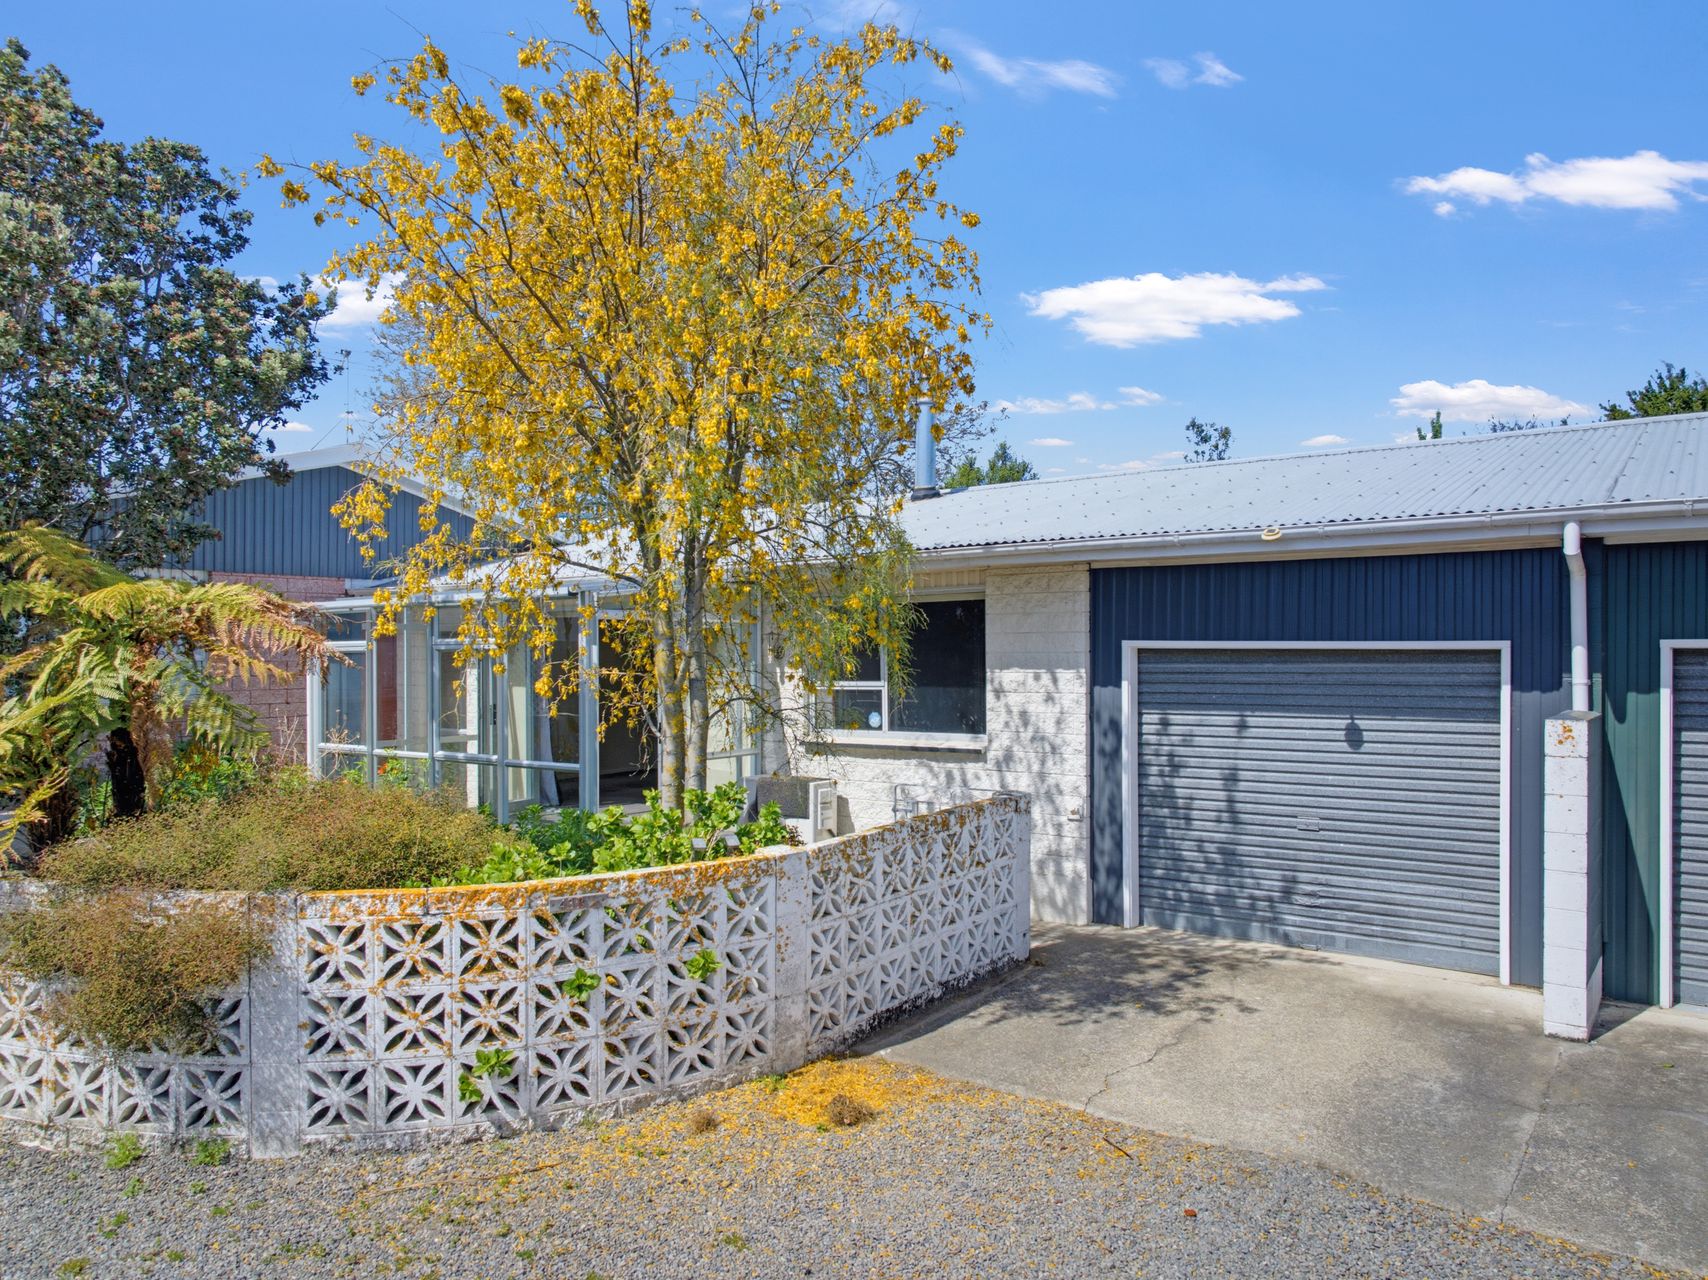
Deftly balancing privacy with openness, this Blenheim Central unit offers a cosy, modest place to settle in. Across its 100m² floor plan, natural light and garden outlooks make the interiors airy and inviting, while the single-level layout keeps everyday life comfortably uncomplicated. An expansive open-plan living and kitchen area forms the social heart of the home, with generous glazing drawing daylight deep inside. Carpet makes the lounge cosy, while a wood burner and heat pump provide welcome options for year-round comfort. The kitchen sits naturally alongside the living zone, creating an easy setting for everything from quiet dinners to relaxed catch-ups. Both bedrooms are carpeted and comfortably proportioned, with windows bringing in natural light. The bathroom adds a distinctive touch, pairing a separate glass shower with a freestanding bath and character vanity, giving the practical space a little personality of its own. A sunroom creates a bright transition between indoors and the established garden, somewhere to linger with a morning coffee while greenery soothes your eyes. Garden beds and mature planting lend privacy and colour outside, while garage and one carpark take care of the practical side of coming and going. Leefield Street keeps everyday Blenheim life conveniently placed, with Whitney Street School nearby while Eltham Road Reserve and Athletic Park are great choices for evening walks or weekend picnics. Marlborough Lines Stadium 2000 adds swimming, gym and indoor sports facilities to the wider recreation mix. For a closer look at this comfortable central unit, contact Anne Goodyer to arrange your viewing.


